Botanicafé: A Green Band Rewrites a Buenos Aires Café
Design: Ohio Estudio | Location: Puerto Retiro, Buenos Aires, Argentina | Size: 130m² | Year: 2025 | Photography: Milagros Sánchez Azcona | Landscape: Juan Micelli, published with bowerbird
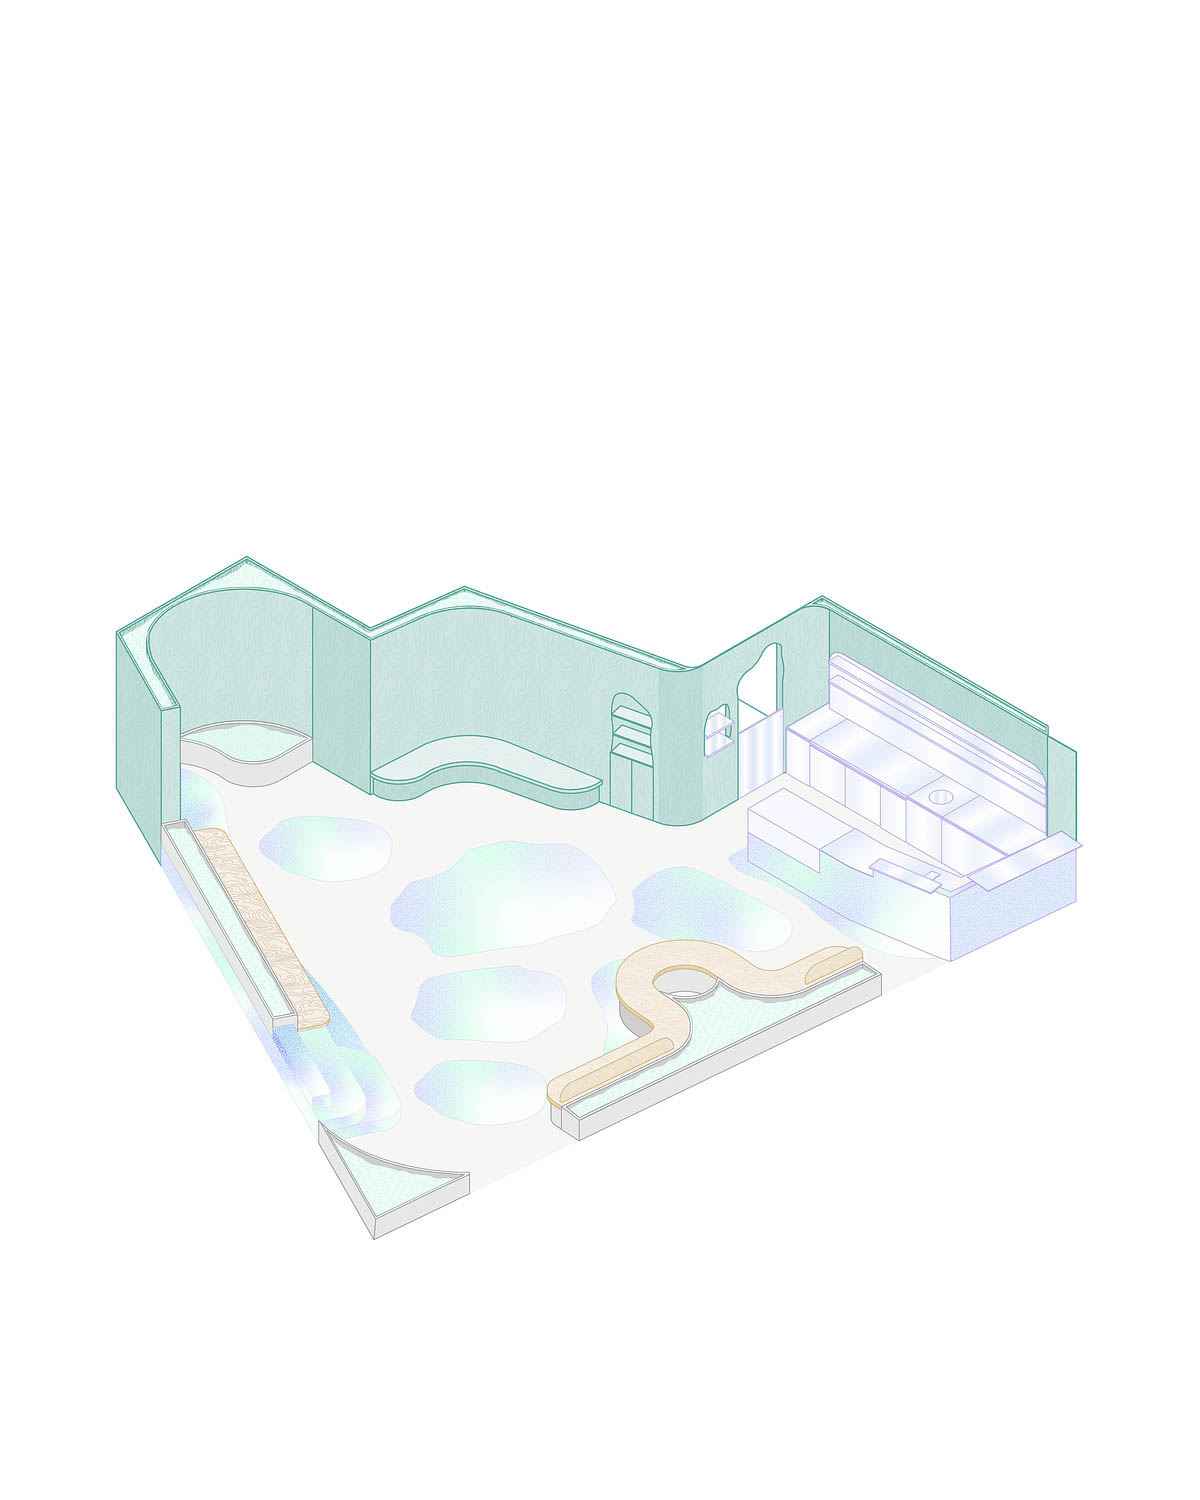
In the Retiro district of Buenos Aires, Ohio Estudio has turned a healthy restaurant and specialty coffee bar into something closer to an indoor garden with a menu. Botanicafé is built around a single, deceptively simple idea: a continuous green band that threads through the space, gathering the kitchen, bathroom and mezzanine into one working spine — and in doing so, freeing everything else to become dining room, garden path, or resting point, depending on the hour.


A Band That Does the Organizing
Led by architect Felicitas Navia with a team including Eugenia Esquivel, Manuela Verdun and Macarena Murias, the studio’s first move was structural as much as botanical. The green band pulls back from the existing perimeter walls, creating a service corridor behind it while doubling as a living backdrop for the coffee bar out front. Everything utilitarian — kitchen, bathroom, mezzanine access — sits tucked behind this planted edge, which means the dining areas in front of it never have to negotiate with the practical machinery of running a restaurant.
A second gesture works at floor level: a topography that rises out of the ground plane itself to define seating zones and the main bar, rather than relying on furniture alone to divide the room.


Landscape as Circulation, Not Decoration
Rather than treating greenery as a finishing touch, landscape designer Juan Micelli folded planting into the building’s actual paths of movement. Vegetation grows along circulation routes and across changes in level, so walking through Botanicafé means walking through the garden rather than past it — reinforcing the sense of a single, continuous landscape rather than a dining room with plants added afterward.
Working With What Was Already There
Rather than concealing the site’s existing columns, Ohio Estudio built around them — curved terrazzo seating, planters, and passages of the green band all take their shape from the columns’ original morphology. It’s a studio principle they describe as learning from preexistence: treating what already exists as a design constraint worth responding to, not an obstacle to erase.


Materials With a Local Accent
The floor is a custom terrazzo, produced through an artisanal process where every batch comes out slightly different — conceived as a series of water mirrors referencing droplets, puddles and lagoons, a fluid logic that underpins the interior’s shifting levels. In the bathroom, hand-made tiles carry a pattern collaged from native plant species, turning a utilitarian space into a compressed garden of its own.
Furniture-wise, the studio revisited pine and eucalyptus — commonly overlooked forested woods in Argentina — staining them to bring out grain patterns typically discarded rather than celebrated. The organically shaped tables were designed in-house, including a communal table built from three separable pieces that can be joined or split apart depending on how the space needs to operate that day.


Sustainability as a Working Principle
Ohio Estudio also treated environmental impact as a design brief in its own right, working with artisans and prioritizing forested woods, terrazzo and cellulose spray finishes to offset the footprint typical of commercial hospitality fit-outs. It’s sustainability folded into material choice and craft process, rather than added as certification after the fact.
The result, as the studio puts it, is a natural oasis within Puerto Retiro — a restaurant where nature isn’t a backdrop but the organizing logic of the entire space.
Meta description: A Buenos Aires café dissolves the line between dining room and garden, letting a single green band organize everything else.